


$525,000
$525,000
For more information regarding the value of a property, please contact us for a free consultation.
821 Dare CT Gastonia, NC 28054
4 Beds
4 Baths
2,872 SqFt
Key Details
Sold Price $525,000
Property Type Single Family Home
Sub Type Single Family Residence
Listing Status Sold
Purchase Type For Sale
Square Footage 2,872 sqft
Price per Sqft $182
Subdivision Williamsburg
MLS Listing ID 4399077
Sold Date 08/31/26
Style Cape Cod
Bedrooms 4
Full Baths 3
Half Baths 1
Abv Grd Liv Area 2,872
Year Built 1980
Lot Size 0.380 Acres
Acres 0.38
Property Sub-Type Single Family Residence
Property Description
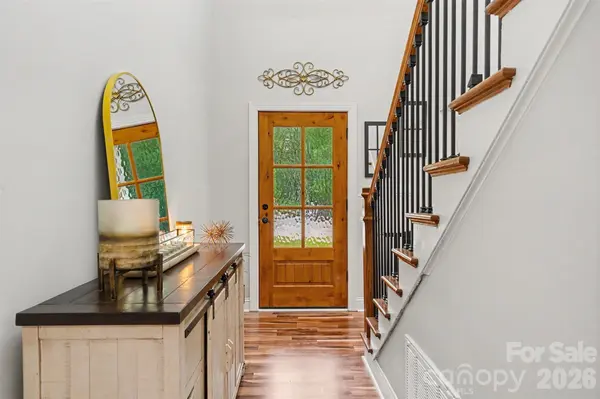
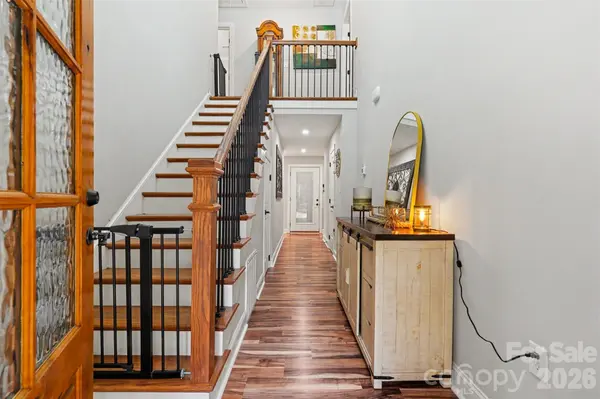
This beautifully updated Cape Cod-inspired home blends timeless character with modern luxury—and best of all, there's no HOA! Offering 4 bedrooms and 3.5 bathrooms, this thoughtfully designed home features a desirable main-level primary suite. The spa-inspired primary bathroom is a true retreat, complete with a freestanding soaking tub, oversized walk-in shower, walk-in closet, and its own cozy wood-burning fireplace. Upstairs, you'll find two additional bedrooms and a full bathroom, while the private fourth bedroom offers flexibility as an in-law suite, guest retreat, or bonus living space.
Oversized custom windows flood the home with natural light, creating bright and inviting living spaces throughout. The kitchen features white quartz countertops, a high-end Kutch gas range, and a spacious walk-in pantry. Around the corner is a welcoming family room with a second wood-burning fireplace, providing the perfect gathering space. Extensive updates provide peace of mind, including a complete remodel in 2022, a newer HVAC system and roof (2022), new water and sewer lines (2023), crawlspace encapsulation with a dehumidifier and new vapor barrier (2023), and gutter guards (2023).
Conveniently located near the Gaston Country Club, this exceptional home offers the perfect combination of style and comfort.
Location
State NC
County Gaston
Zoning R1H
Rooms
Primary Bedroom Level Main
Main Level Bedrooms 1
Interior
Interior Features Drop Zone, Kitchen Island, Storage, Walk-In Pantry
Heating Heat Pump
Cooling Ceiling Fan(s), Central Air
Flooring Carpet, Laminate, Tile
Fireplaces Type Family Room, Primary Bedroom, Wood Burning
Fireplace true
Appliance Dishwasher, Electric Water Heater, Exhaust Hood, Gas Range, Refrigerator
Laundry Mud Room, Main Level
Exterior
Exterior Feature Fire Pit
Garage Spaces 2.0
Utilities Available Natural Gas
Roof Type Architectural Shingle
Street Surface Concrete,Paved
Porch Covered, Front Porch, Rear Porch
Garage true
Building
Lot Description Corner Lot, Wooded
Foundation Crawl Space
Sewer Public Sewer
Water City
Architectural Style Cape Cod
Level or Stories Two
Structure Type Hard Stucco,Hardboard Siding
New Construction false
Schools
Elementary Schools Robinson
Middle Schools Grier
High Schools Ashbrook
Others
Senior Community false
Acceptable Financing Cash, Conventional, FHA
Listing Terms Cash, Conventional, FHA
Special Listing Condition None
Read Less
Want to know what your home might be worth? Contact us for a FREE valuation!

Our team is ready to help you sell your home for the highest possible price ASAP
© 2026 Listings courtesy of Canopy MLS as distributed by MLS GRID. All Rights Reserved.
Bought with Cheree Wilson • Better Homes and Gardens Real Estate Paracle
Nearby Locations