


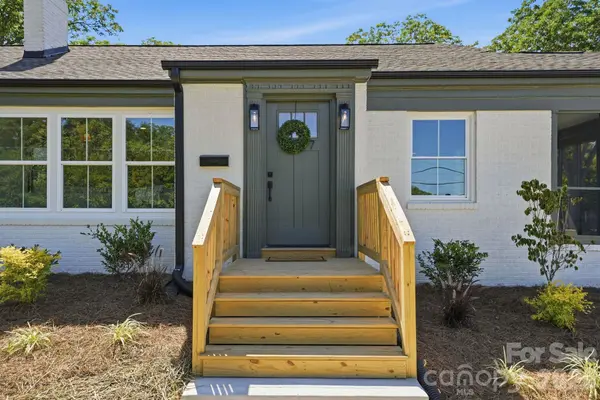

$299,900
$299,900
For more information regarding the value of a property, please contact us for a free consultation.
417 Linwood RD Gastonia, NC 28052
3 Beds
2 Baths
1,564 SqFt
Key Details
Sold Price $299,900
Property Type Single Family Home
Sub Type Single Family Residence
Listing Status Sold
Purchase Type For Sale
Square Footage 1,564 sqft
Price per Sqft $191
MLS Listing ID 4389405
Sold Date 07/31/26
Style Ranch
Bedrooms 3
Full Baths 2
Abv Grd Liv Area 1,374
Year Built 1950
Lot Size 0.290 Acres
Acres 0.29
Lot Dimensions 80 x 157 x 81 x 157
Property Sub-Type Single Family Residence
Property Description
Welcome home! This 1950s ranch in Gastonia has undergone a complete transformation from its previous life, and it is Move In Ready! Inside, find warm, modern style throughout the main floor, featuring an open floor plan with elegant kitchen, formal dining area, and spacious living room with wood burning fireplace. The primary suite is a peaceful retreat with dual-vanity en-suite bathroom. To complete the main floor interior, there are two additional bedrooms and another full bathroom, plus a laundry closet and a large screened porch on the side of the home. The flooring is waterproof LVP throughout. Bonus - the large basement has a finished flex space perfect for an office or studio, with two large storage closets within the heated/cooled area. The rest of the basement is unfinished but has storage shelving throughout that will remain with the home. This home has undergone a complete gut remodel and no stone was left unturned - all has been brought up to code and has a certificate of occupancy/compliance from the county. The parcel next to this one is zoned commercial and is available for purchase with additional funds as part of this sale - PID 107386, see survey in attachments. Seller will install a 5” wooden privacy fence in backyard and tall “privacy trees” along the driveway with an acceptable offer that can close by end of July.
Location
State NC
County Gaston
Zoning R1
Rooms
Basement Exterior Entry, Full, Interior Entry, Partially Finished, Storage Space, Sump Pump, Walk-Out Access, Walk-Up Access
Primary Bedroom Level Main
Main Level Bedrooms 3
Interior
Interior Features Attic Other, Cable Prewire, Entrance Foyer, Open Floorplan, Pantry
Heating Central, Forced Air
Cooling Central Air
Flooring Carpet, Vinyl
Fireplaces Type Living Room, Wood Burning
Fireplace true
Appliance Dishwasher, Electric Range, Electric Water Heater, Microwave, Plumbed For Ice Maker, Self Cleaning Oven
Laundry Electric Dryer Hookup, In Hall, Inside, Washer Hookup
Exterior
Roof Type Architectural Shingle
Street Surface Concrete,Paved
Accessibility Two or More Access Exits, Door Width 32 Inches or More, Swing In Door(s), Entry Slope less than 1 foot, Exterior Curb Cuts, Hall Width 36 Inches or More
Porch Screened, Side Porch
Garage false
Building
Lot Description Cleared
Foundation Basement
Sewer Public Sewer
Water City
Architectural Style Ranch
Level or Stories One
Structure Type Brick Full
New Construction false
Schools
Elementary Schools Pleasant Ridge
Middle Schools Southwest
High Schools Hunter Huss
Others
Senior Community false
Acceptable Financing Cash, Conventional, FHA, VA Loan
Listing Terms Cash, Conventional, FHA, VA Loan
Special Listing Condition None
Read Less
Want to know what your home might be worth? Contact us for a FREE valuation!

Our team is ready to help you sell your home for the highest possible price ASAP
© 2026 Listings courtesy of Canopy MLS as distributed by MLS GRID. All Rights Reserved.
Bought with Bre Gaither • BG Luxe Realty
Nearby Locations