


$575,000
$575,000
For more information regarding the value of a property, please contact us for a free consultation.
280 Hidden Lake Pkwy Nebo, NC 28761
3 Beds
4 Baths
1,996 SqFt
Key Details
Sold Price $575,000
Property Type Single Family Home
Sub Type Single Family Residence
Listing Status Sold
Purchase Type For Sale
Square Footage 1,996 sqft
Price per Sqft $288
Subdivision Hidden Lake
MLS Listing ID 4385079
Sold Date 07/10/26
Bedrooms 3
Full Baths 3
Half Baths 1
HOA Fees $58/ann
HOA Y/N 1
Abv Grd Liv Area 1,587
Year Built 2016
Lot Size 2.840 Acres
Acres 2.84
Lot Dimensions 179 x 72 x 425 x 34 x 246 x 463
Property Sub-Type Single Family Residence
Property Description
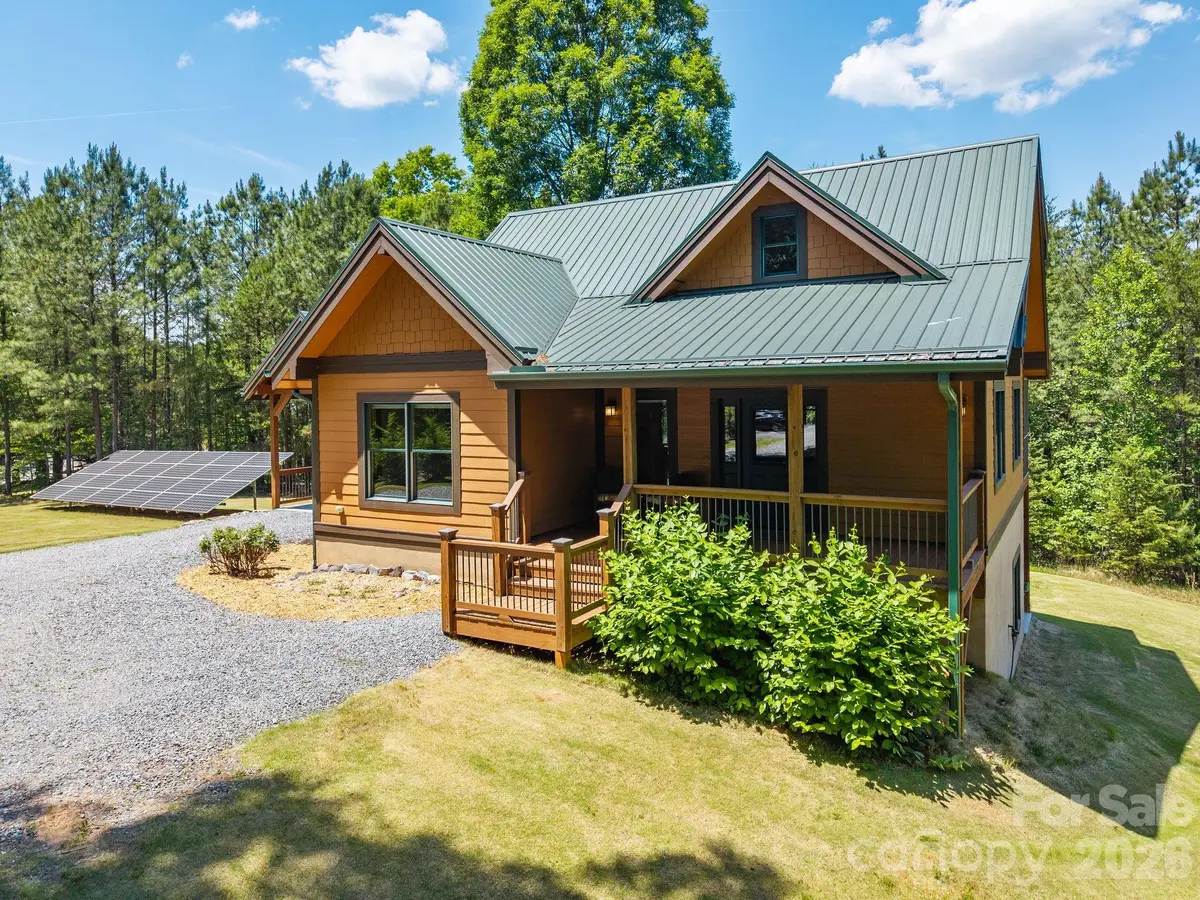
A hidden gem on Hidden Lake - welcome to your private retreat. This gorgeous mountain home on 2.84 acres in the private gated community of Hidden Lake exudes peace and calm, with its soaring ceilings and bright, airy interior covered in beautiful knotty pine. You'll enjoy this property in any season; a gas log fireplace and back porch hot tub to keep you warm in winter, a screened rear porch and covered front porch to enjoy the spring and fall, and in summer, fabulous fun on Hidden Lake with the community dock, pool, and hot tub! Inside, you'll find an ample kitchen and living space on the main floor along with the primary suite, with a mud/laundry room and half bath leading in from the hot tub deck. Upstairs is a stunning loft with year-round mountain views, plus another bedroom, full bath, and ample storage space. The walk-out basement blends form and function, with a third bedroom that opens onto the lower patio, plus utility room, sauna, and a large walk-out workshop space for any project you can dream of. Solar panels on the property are a sustainable feature to offset utility costs, and fire-resistant fiber cement cladding and metal roof offer peace of mind. This property is someone's dream come true - come see if it's yours.
Location
State NC
County Mcdowell
Zoning RES
Body of Water Hidden Lake
Rooms
Basement Basement Shop, Bath/Stubbed, Daylight, Exterior Entry, Interior Entry, Partially Finished, Storage Space, Walk-Out Access
Primary Bedroom Level Main
Main Level Bedrooms 1
Interior
Interior Features Cable Prewire, Kitchen Island, Open Floorplan, Pantry, Sauna, Split Bedroom, Storage, Walk-In Closet(s)
Heating Central, Heat Pump
Cooling Central Air, Heat Pump
Flooring Carpet, Tile, Wood
Fireplaces Type Gas Log, Great Room, Propane
Fireplace true
Appliance Dishwasher, Dryer, Electric Water Heater, Exhaust Fan, Gas Range, Microwave, Oven, Plumbed For Ice Maker, Refrigerator, Self Cleaning Oven, Washer, Washer/Dryer
Laundry Electric Dryer Hookup, Mud Room, Inside, Main Level, Washer Hookup
Exterior
Exterior Feature Hot Tub
Carport Spaces 1
Community Features Cabana, Gated, Hot Tub, Lake Access, Outdoor Pool, Picnic Area, Playground, Walking Trails
Utilities Available Cable Available, Electricity Connected, Fiber Optics, Phone Connected, Propane, Solar, Underground Power Lines, Underground Utilities, Wired Internet Available
Waterfront Description Boat Slip – Community,Dock
View Long Range, Mountain(s), Year Round
Roof Type Metal
Street Surface Gravel,Paved
Accessibility Bath Grab Bars, Door Width 32 Inches or More, Swing In Door(s), Hall Width 36 Inches or More, Kitchen 60 Inch Turning Radius, Thresholds 5/8 Inches
Porch Covered, Deck, Front Porch, Patio, Rear Porch, Screened
Garage false
Building
Lot Description Green Area, Hilly, Private, Sloped, Wooded, Views
Foundation Basement
Sewer Septic Installed
Water Well
Level or Stories Two
Structure Type Fiber Cement
New Construction false
Schools
Elementary Schools Glenwood
Middle Schools East Mcdowell
High Schools Mcdowell
Others
HOA Name Hidden Lake HOA
Senior Community false
Restrictions Architectural Review,Manufactured Home Not Allowed,Modular Not Allowed,Short Term Rental Allowed,Signage,Square Feet
Acceptable Financing Cash, Conventional, FHA, USDA Loan, VA Loan
Listing Terms Cash, Conventional, FHA, USDA Loan, VA Loan
Special Listing Condition None
Read Less
Want to know what your home might be worth? Contact us for a FREE valuation!

Our team is ready to help you sell your home for the highest possible price ASAP
© 2026 Listings courtesy of Canopy MLS as distributed by MLS GRID. All Rights Reserved.
Bought with Mark Mennone • Keller Williams Professionals
Nearby Locations