




7214 Falconwood CT Charlotte, NC 28227
3 Beds
3 Baths
1,695 SqFt
Open House
Sat Oct 17, 12:00pm - 3:00pm
Sun Oct 18, 12:00pm - 3:00pm
UPDATED:
Key Details
Property Type Single Family Home
Sub Type Single Family Residence
Listing Status Coming Soon
Purchase Type For Sale
Square Footage 1,695 sqft
Price per Sqft $197
Subdivision Chestnut Lake
MLS Listing ID 4428188
Bedrooms 3
Full Baths 2
Half Baths 1
Abv Grd Liv Area 1,695
Year Built 1984
Lot Size 10,454 Sqft
Acres 0.24
Lot Dimensions Per Tax Records
Property Sub-Type Single Family Residence
Property Description
Located in a desirable community with NO HOA, this home is set back from the road and features mature trees, a welcoming front lawn, and the rare bonus of an attached oversized two-car garage.
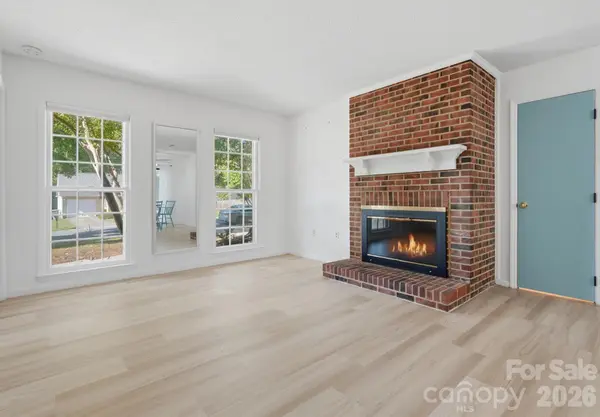
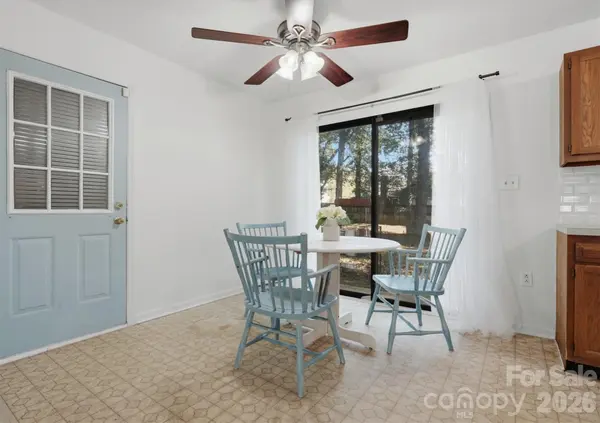
Inside, you'll find a spacious living room with a full brick fireplace and beautiful floors, flowing into the breakfast area and kitchen. The kitchen offers an abundance of cabinetry and a built-in desk area, with convenient access to the separate dining room. A bonus room or den provides additional flexible living space, perfect for a home office, hobby room, or additional gathering area.
The upper level features a spacious primary suite with a thoughtfully designed bathroom offering a vanity in one area and a separate large tiled double shower behind its own door. Two additional generously sized bedrooms, a full bathroom, and a large laundry room with a utility sink complete the upstairs.
Step outside to discover a backyard oasis featuring a large grassy area and an abundance of mature trees that create a peaceful, shaded retreat with endless possibilities for outdoor living, entertaining, or creating your dream outdoor space.
This home is a wonderful opportunity for buyers to bring their vision, and add their personal touches. With its desirable location, spacious layout, oversized garage, mature landscaping, and no HOA, this property offers tremendous potential to make it your own!
Location
State NC
County Mecklenburg
Zoning N1-B
Rooms
Primary Bedroom Level Upper
Main Level Kitchen
Main Level Living Room
Main Level Dining Room
Main Level Office
Main Level Bathroom-Half
Upper Level Primary Bedroom
Upper Level Bathroom-Full
Upper Level Bedroom(s)
Upper Level Bedroom(s)
Upper Level Bathroom-Full
Main Level Laundry
Main Level Breakfast
Interior
Interior Features Walk-In Closet(s)
Heating Central, Forced Air, Natural Gas
Cooling Central Air
Flooring Carpet, Laminate, Linoleum
Fireplaces Type Living Room
Fireplace true
Appliance Dishwasher, Electric Range, Refrigerator
Laundry Electric Dryer Hookup, Laundry Room, Main Level, Washer Hookup
Exterior
Garage Spaces 2.0
Fence Partial
Roof Type Composition
Street Surface Concrete,Paved
Garage true
Building
Lot Description Level, Wooded
Dwelling Type Site Built
Foundation Slab
Sewer Public Sewer
Water City
Level or Stories Two
Structure Type Vinyl
New Construction false
Schools
Elementary Schools Albemarle Road
Middle Schools Albemarle Road
High Schools Independence
Others
Senior Community false
Acceptable Financing Cash, Conventional, Exchange, FHA, FHA 203(K), VA Loan
Listing Terms Cash, Conventional, Exchange, FHA, FHA 203(K), VA Loan
Special Listing Condition None
Virtual Tour https://envisionphotography.hd.pics/7214-Falconwood-Ct
Nearby Locations