





205 Woodward Ridge DR Mount Holly, NC 28120
3 Beds
3 Baths
2,737 SqFt
UPDATED:
Key Details
Property Type Single Family Home
Sub Type Single Family Residence
Listing Status Active
Purchase Type For Sale
Square Footage 2,737 sqft
Price per Sqft $250
Subdivision Stonewater
MLS Listing ID 4432817
Bedrooms 3
Full Baths 2
Half Baths 1
Construction Status Completed
HOA Fees $1,231/ann
HOA Y/N 1
Abv Grd Liv Area 2,737
Year Built 2007
Lot Size 0.420 Acres
Acres 0.42
Property Sub-Type Single Family Residence
Property Description
This well maintained, move-in-ready ranch offers approximately 2,737 square feet and a thoughtfully designed split-bedroom floor plan.
Step inside to fresh, neutral interiors and hardwood floors flowing through the foyer, formal dining room, kitchen and family room. The spacious kitchen features granite countertops, abundant cabinetry, a tile backsplash, double wall ovens and a generous breakfast bar—ready for everything from quick weekday meals to gathering with friends.
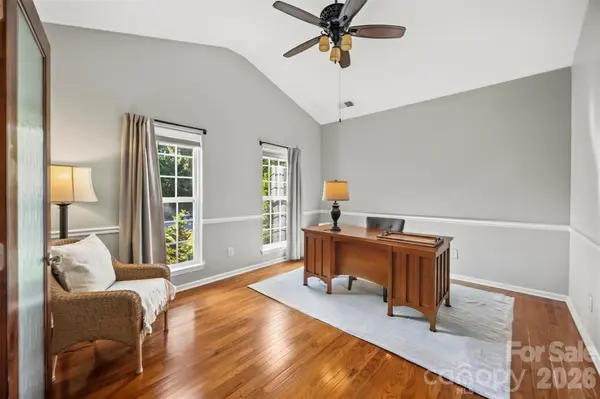
Enjoy casual dining in the breakfast area or settle into the light-filled morning room/sunroom overlooking the private backyard. Picture morning coffee, a favorite book or a quiet evening surrounded by peaceful backyard views. A striking stone fireplace anchors the inviting family room, while the formal dining room and separate living/media room with French doors offer versatile spaces for entertaining, working from home or relaxing.
The primary suite is positioned separately from the two secondary bedrooms, providing a comfortable retreat. Generous closets throughout add practical storage.
Outside, the low-maintenance Trex deck invites outdoor dining and relaxed gatherings overlooking the private backyard. Irrigation, landscape lighting and a finished side-load two-car garage with custom storage complete the home's thoughtful features.
Enjoy the setting of a waterfront community with Charlotte's shopping, dining and business centers within easy reach. Spacious one-level living, move-in-ready comfort and almost immediate occupancy make this home ready for your next chapter. Schedule your private showing and experience 205 Woodward Ridge Drive.
Location
State NC
County Gaston
Zoning R1
Rooms
Primary Bedroom Level Main
Main Level Bedrooms 3
Main Level, 21' 7" X 14' 2" Primary Bedroom
Main Level, 14' 8" X 10' 2" Bathroom-Full
Main Level Bathroom-Half
Main Level Dining Room
Main Level, 23' 5" X 13' 1" Kitchen
Main Level Laundry
Main Level Office
Main Level Bedroom(s)
Main Level, 9' 8" X 15' 5" Sunroom
Main Level Great Room
Main Level Breakfast
Interior
Heating Forced Air, Natural Gas
Cooling Central Air
Flooring Carpet, Tile, Vinyl, Wood
Fireplaces Type Gas Log, Great Room
Fireplace true
Appliance Dishwasher, Disposal, Double Oven, Electric Range, Gas Water Heater, Ice Maker, Microwave, Plumbed For Ice Maker, Refrigerator with Ice Maker, Wall Oven
Laundry Electric Dryer Hookup, Laundry Room, Main Level
Exterior
Exterior Feature In-Ground Irrigation
Garage Spaces 2.0
Community Features Boat Storage, Clubhouse, Outdoor Pool, Pickleball, Picnic Area, Playground, Recreation Area, RV Storage, Sidewalks, Street Lights, Tennis Court(s), Walking Trails
Utilities Available Cable Available, Electricity Connected, Fiber Optics, Natural Gas
Street Surface Concrete,Paved
Porch Deck
Garage true
Building
Dwelling Type Site Built
Foundation Crawl Space
Sewer Public Sewer
Water City
Level or Stories One
Structure Type Brick Partial,Fiber Cement
New Construction false
Construction Status Completed
Schools
Elementary Schools Pinewood Mecklenburg
Middle Schools Stanley
High Schools East Gaston
Others
HOA Name Cedar Management Group
Senior Community false
Acceptable Financing Cash, Conventional, FHA, VA Loan
Listing Terms Cash, Conventional, FHA, VA Loan
Special Listing Condition None
Virtual Tour https://player.vimeo.com/video/1234373741?byline=0&title=0&owner=0&name=0&logos=0&profile=0&profilepicture=0&vimeologo=0&portrait=0
Nearby Locations