



6224 Westheart WAY Charlotte, NC 28278
5 Beds
5 Baths
3,940 SqFt
UPDATED:
Key Details
Property Type Single Family Home
Sub Type Single Family Residence
Listing Status Active
Purchase Type For Sale
Square Footage 3,940 sqft
Price per Sqft $249
Subdivision River District
MLS Listing ID 4426596
Bedrooms 5
Full Baths 5
Construction Status Under Construction
HOA Fees $198/mo
HOA Y/N 1
Abv Grd Liv Area 2,742
Lot Size 7,492 Sqft
Acres 0.172
Property Sub-Type Single Family Residence
Property Description
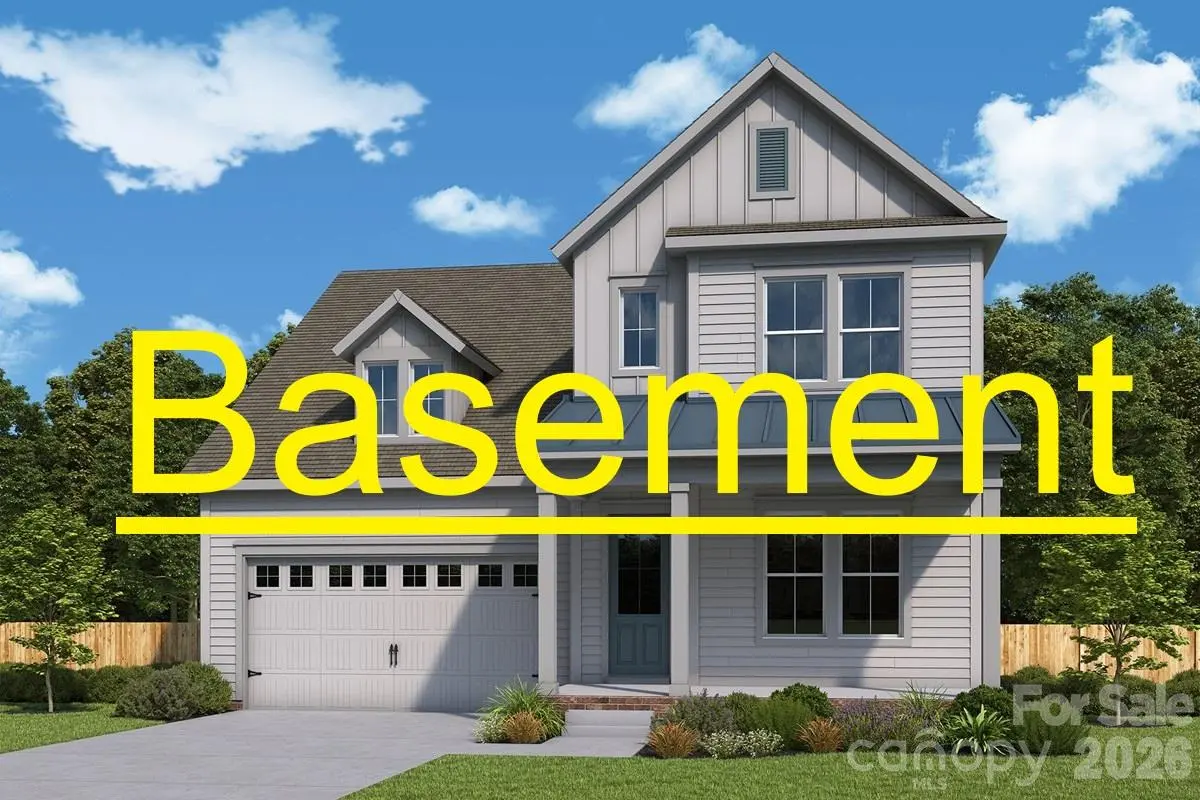
This home combines elegant design, flexible living spaces, and a connection to Charlotte's premier planned community. The main level features a beautiful owners suite and guest suite for visiting family or friends and a dedicated office, perfect for working from home or managing daily tasks. At the heart of the home, the gourmet kitchen is designed for both style and function, boasting professional-grade appliances, lovely cabinetry, expansive gathering island. The open-concept layout seamlessly flows into the living and dining areas, ideal for entertaining or relaxing with loved ones. Upstairs offers two bedrooms, a full bath a very functional retreat or second hang out area. Nestled in The River District, residents enjoy an abundance of green spaces, nature trails, and scenic gathering areas, creating a lifestyle that blends modern living with the tranquility of the outdoors. Thoughtful finishes, flexible spaces, make The Biscoe a home that truly adapts to your family's needs. Some amenities are coming online now and others to come online over the next year or so. Brand New Elementary School will be in The River District.
Location
State NC
County Mecklenburg
Zoning R2
Rooms
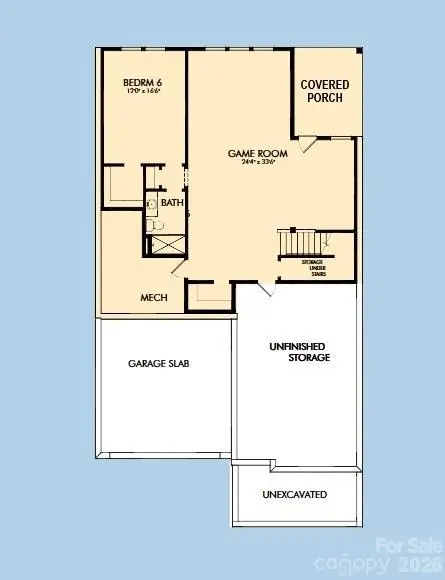
Basement Daylight, Exterior Entry
Primary Bedroom Level Main
Main Level Bedrooms 2
Interior
Heating Electric
Cooling Central Air, Zoned
Fireplace false
Appliance Dishwasher, Disposal, Electric Cooktop, Wall Oven
Laundry Laundry Room, Main Level
Exterior
Garage Spaces 2.0
Roof Type Architectural Shingle
Street Surface Concrete,Paved
Porch Covered, Front Porch, Rear Porch
Garage true
Building
Lot Description Wooded
Dwelling Type Site Built
Foundation Basement
Builder Name David Weekley Homes
Sewer Public Sewer
Water City
Level or Stories Two
Structure Type Fiber Cement
New Construction true
Construction Status Under Construction
Schools
Elementary Schools Unspecified
Middle Schools Unspecified
High Schools Unspecified
Others
HOA Name First Service Residenetial
Senior Community false
Acceptable Financing Cash, Conventional, FHA, VA Loan
Listing Terms Cash, Conventional, FHA, VA Loan
Special Listing Condition None
Nearby Locations