



5 Inglewood RD Asheville, NC 28804
4 Beds
4 Baths
2,461 SqFt
UPDATED:
Key Details
Property Type Single Family Home
Sub Type Single Family Residence
Listing Status Coming Soon
Purchase Type For Sale
Square Footage 2,461 sqft
Price per Sqft $528
Subdivision Lakeview Park
MLS Listing ID 4430520
Style Arts and Crafts,Ranch
Bedrooms 4
Full Baths 3
Half Baths 1
Construction Status Completed
Abv Grd Liv Area 2,461
Year Built 1949
Lot Size 0.550 Acres
Acres 0.55
Property Sub-Type Single Family Residence
Property Description
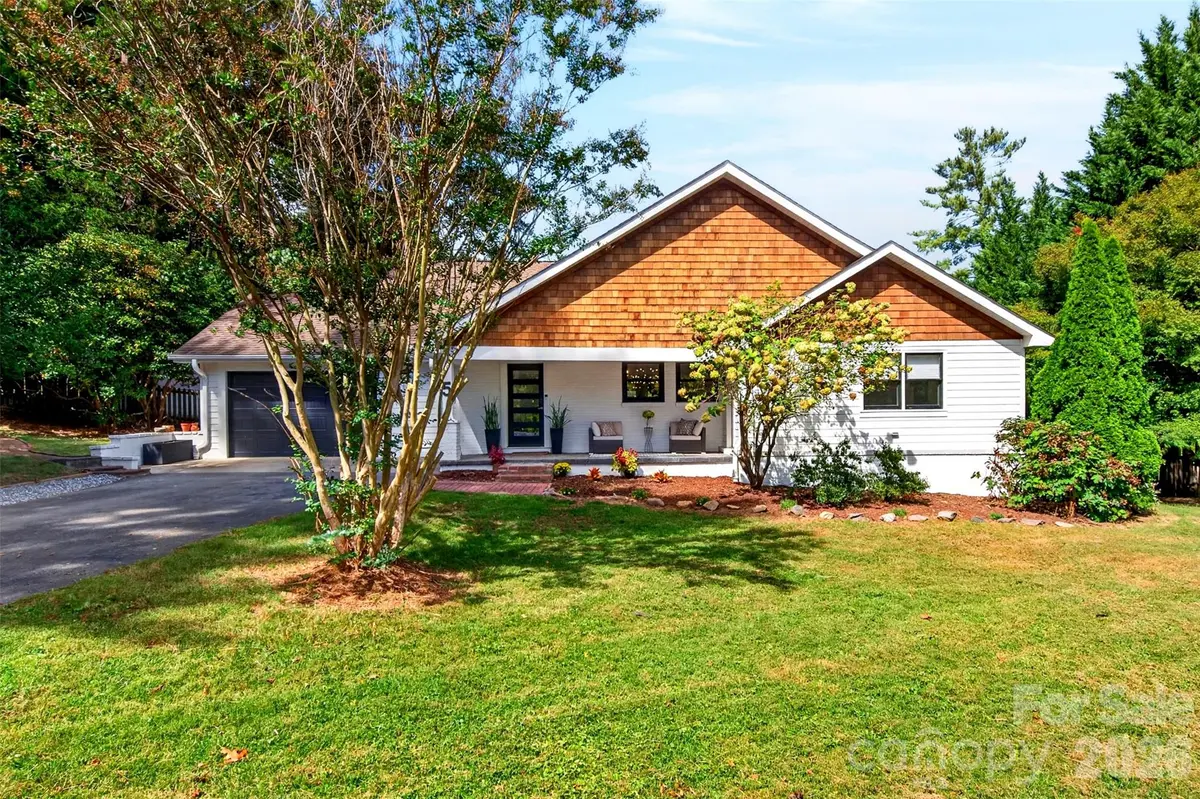
Remodeled in 2022, this exceptional custom Arts and Crafts residence seamlessly blends modern craftsmanship with timeless charm, creating a stunning 4-bedroom, 3.5-bath home designed for entertaining and everyday living. Featuring an open floor plan with vaulted ceilings, skylights and a stunning chef's kitchen.
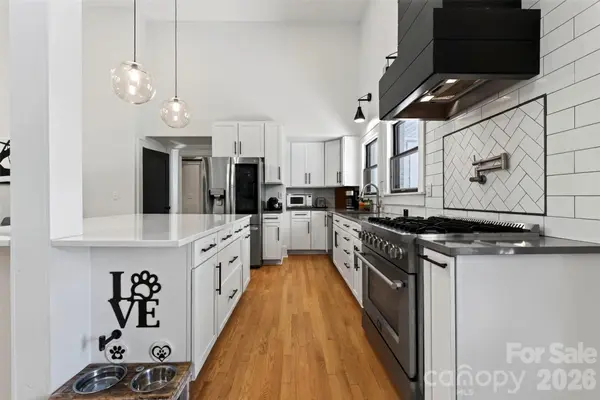
The kitchen boasts a large quartz island with ample seating, soft close cabinetry, 6-burner gas range, subway tile backsplash, pot filler, and stainless steel appliances. The kitchen flows seamlessly into the dining area and inviting living room with wood stove, accent wall, transom windows, and custom built-in.
The private primary ensuite offers vaulted ceilings, walk-in closet, dual quartz vanity, and floor-to-ceiling tile shower. A private entrance adds flexibility and makes this space equally appealing for guests.
A second ensuite bedroom adds flexibility with its walk-in closet, single stone vanity and tiled shower/tub combination. The back bedrooms have tray ceilings while the upstairs flex space is perfect for a bedroom, office, studio, or playroom.
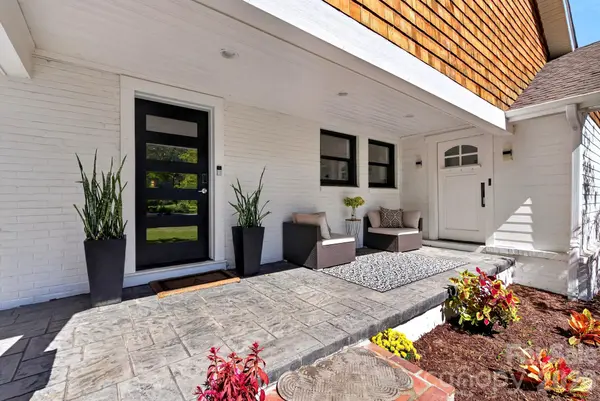
Enjoy outdoor living and entertainment on the covered, screened-in porch overlooking the backyard. A detached Scandinavian-style shed with mini-split offers fantastic office or studio potential. The covered front porch is the perfect spot to catch the evening sunset. The attached garage and ample parking complete this exceptional home in one of Asheville's most sought after neighborhoods.
Location
State NC
County Buncombe
Zoning RS4
Rooms
Basement Interior Entry, Storage Space, Sump Pump, Unfinished, Walk-Out Access
Primary Bedroom Level Main
Main Level Bedrooms 4
Interior
Interior Features Attic Other, Breakfast Bar, Built-in Features, Hot Tub, Kitchen Island, Open Floorplan, Pantry, Storage, Walk-In Closet(s)
Heating Central, Ductless, Heat Pump, Natural Gas
Cooling Ceiling Fan(s), Central Air, Ductless, Gas, Heat Pump
Flooring Tile, Wood
Fireplaces Type Family Room, Living Room, Wood Burning Stove
Fireplace true
Appliance Bar Fridge, Dishwasher, ENERGY STAR Qualified Dishwasher, ENERGY STAR Qualified Refrigerator, Gas Oven, Gas Range, Gas Water Heater, Refrigerator with Ice Maker, Washer/Dryer
Laundry In Hall
Exterior
Exterior Feature Hot Tub
Garage Spaces 1.0
Utilities Available Fiber Optics, Natural Gas
Street Surface Asphalt,Paved
Porch Covered, Deck, Front Porch, Rear Porch, Screened
Garage true
Building
Dwelling Type Site Built
Foundation Basement, Slab
Sewer Public Sewer
Water City
Architectural Style Arts and Crafts, Ranch
Level or Stories One
Structure Type Brick Full,Cedar Shake,Fiber Cement
New Construction false
Construction Status Completed
Schools
Elementary Schools Asheville City
Middle Schools Asheville
High Schools Asheville
Others
Senior Community false
Acceptable Financing Cash, Conventional
Listing Terms Cash, Conventional
Special Listing Condition None
Virtual Tour https://youtu.be/qvl_rhVtXOo
Nearby Locations