


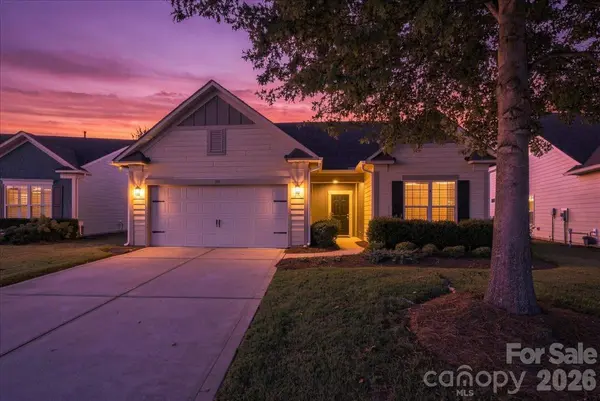
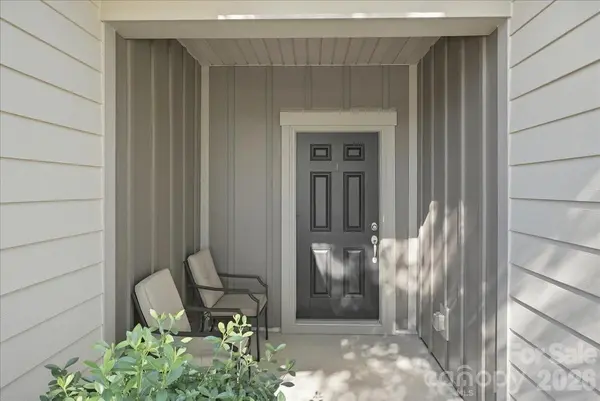

389 Harvest Valley LN Fort Mill, SC 29715
3 Beds
3 Baths
2,397 SqFt
UPDATED:
Key Details
Property Type Single Family Home
Sub Type Single Family Residence
Listing Status Coming Soon
Purchase Type For Sale
Square Footage 2,397 sqft
Price per Sqft $302
Subdivision Carolina Orchards
MLS Listing ID 4428912
Bedrooms 3
Full Baths 3
Construction Status Completed
HOA Fees $321/mo
HOA Y/N 1
Abv Grd Liv Area 2,397
Year Built 2016
Lot Size 8,712 Sqft
Acres 0.2
Lot Dimensions 60 x 150
Property Sub-Type Single Family Residence
Property Description
The 1st floor features: Kitchen with stainless steel appliances, refrigerator included, double ovens, direct vent hood, granite countertops, staggered cabinets with soft close doors and pull out drawers, extended island with seating, and breakfast area all open to the Great room. The Office is currently being used as a Dining room. Great open floor plan provides lots of options. The Sunroom leads out to your private back yard featuring a covered Lanai, paver patio area with a retractable awning, and a large, level yard - all perfect for entertaining. Owner's suite with custom designed walk-in closet. Primary bath with tile and glass enclosed shower, double sinks, custom mirrors. 2nd Bedroom, 2nd Bath. Laundry room with built-in cabinets - washer and dryer included. All window treatments are included and the entire home has been freshly painted. ECO smart package including radiant barrier sheathing for added insulation. HVAC replaced in 2024. Drop Zone area leads out to your 4' extended Garage. Custom landscape and hardscape, and a 6 zone in-ground irrigation system make this a move-in ready home. AWARD WINNING Carolina Orchards amenities include fitness center, indoor/outdoor pools and hot tubs, 8 lighted pickleball courts, 4 lighted tennis courts, 2 bocce courts, dog park, grandparents park, full-time activities director, numerous clubs and activities to choose from. Anne Springs Greenway across the street. Come join us in the Orchards. It's a great place to call home. :)
Location
State SC
County York
Zoning RES
Rooms
Primary Bedroom Level Main
Main Level Bedrooms 2
Interior
Interior Features Attic Walk In, Drop Zone, Entrance Foyer, Kitchen Island, Open Floorplan, Pantry, Split Bedroom, Walk-In Closet(s)
Heating Central
Cooling Central Air
Flooring Carpet, Hardwood, Tile
Fireplace false
Appliance Disposal, Double Oven, Electric Water Heater, Microwave, Refrigerator, Washer/Dryer
Laundry Laundry Room
Exterior
Exterior Feature In-Ground Irrigation, Lawn Maintenance
Garage Spaces 2.0
Community Features Fifty Five and Older, Clubhouse, Dog Park, Fitness Center, Game Court, Hot Tub, Indoor Pool, Outdoor Pool, Pickleball, Picnic Area, Playground, Recreation Area, Sidewalks, Sport Court, Street Lights, Tennis Court(s), Walking Trails
Roof Type Architectural Shingle
Street Surface Concrete,Paved
Accessibility Two or More Access Exits
Porch Covered, Front Porch
Garage true
Building
Dwelling Type Site Built
Foundation Slab
Builder Name Pulte
Sewer County Sewer
Water County Water
Level or Stories One and One Half
Structure Type Fiber Cement
New Construction false
Construction Status Completed
Schools
Elementary Schools Unspecified
Middle Schools Unspecified
High Schools Unspecified
Others
HOA Name CAMS
Senior Community true
Restrictions Architectural Review
Acceptable Financing Cash, Conventional
Listing Terms Cash, Conventional
Special Listing Condition None
Nearby Locations