

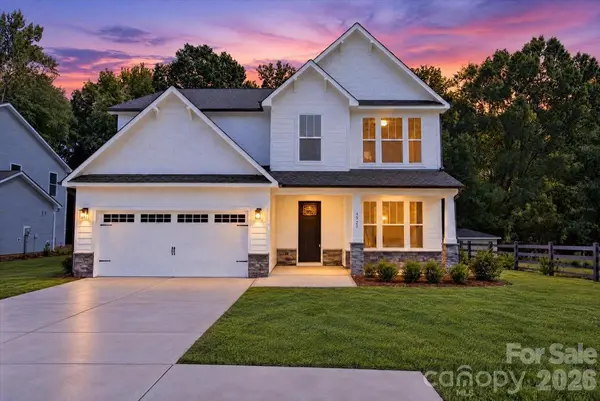
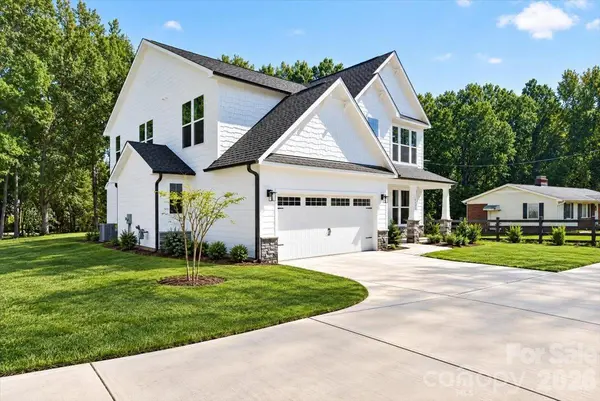



4927 Potter RD Matthews, NC 28104
5 Beds
4 Baths
4,592 SqFt
UPDATED:
Key Details
Property Type Single Family Home
Sub Type Single Family Residence
Listing Status Active
Purchase Type For Sale
Square Footage 4,592 sqft
Price per Sqft $152
Subdivision Villas On Potter
MLS Listing ID 4430466
Style Traditional
Bedrooms 5
Full Baths 4
Construction Status Under Construction
Abv Grd Liv Area 4,592
Year Built 2026
Lot Size 0.440 Acres
Acres 0.44
Property Sub-Type Single Family Residence
Property Description
Inside, the difference is immediately noticeable. Nine-foot ceilings, eight-foot interior doors and six-foot windows create an impressive sense of scale and bring exceptional natural light throughout the home. Upgraded Craftsman trim, open-rail details, and custom-selected lighting give the interiors a distinctive, high-end feel.
The kitchen is designed to be both beautiful and hardworking, featuring quartz countertops, 42-inch cabinetry, a contrasting stained island, a designer tile backsplash, under-cabinet lighting, a gas range, a vented hood, and a microwave drawer. It opens naturally to the breakfast area and great room, creating an easy flow for everyday living and entertaining.
One of the home's greatest strengths is its flexibility. A main-level bedroom with access to a full bath creates an ideal setup for guests or multigenerational living. At the same time, a separate front flex space can function beautifully as a formal dining room, home office, or additional living space. Upstairs, a generous loft provides yet another place to gather, work, play, or unwind.
The spacious primary suite features a tray ceiling and an elevated bath with a large tiled shower, frameless glass, dual vanity, and quartz countertops. Three additional upstairs bedrooms provide room for everyone without sacrificing the loft or flexible living spaces.
Thoughtful upgrades continue throughout with upgraded flooring, designer lighting, and a finished laundry room with cabinetry and a quartz folding counter. Front and rear covered porches extend the living space outdoors. At the same time, the wooded setting offers something increasingly difficult to find in Charlotte-area new construction: privacy and room to breathe without sacrificing convenience.
Located in Matthews, North Carolina, Villas on Potter offers convenient access to Downtown Matthews, I-485, Waverly, Ballantyne, Wesley Chapel, and the greater Charlotte area. With five bedrooms, multiple flex spaces, more than 3,200 square feet, a wooded 1/2 acre homesite, and no HOA, this home offers exceptional versatility and a compelling option for buyers comparing new construction in the Matthews area.
Only four homes. No HOA. Wooded homesites. Elevated finishes. And the space to live the way you actually live.
Location
State NC
County Union
Zoning Res
Rooms
Primary Bedroom Level Upper
Main Level Bedrooms 1
Upper Level Primary Bedroom
Main Level Bedroom(s)
Upper Level Bedroom(s)
Upper Level Bedroom(s)
Upper Level Bedroom(s)
Main Level Bathroom-Full
Upper Level Bathroom-Full
Upper Level Bathroom-Full
Upper Level Bathroom-Full
Main Level Kitchen
Main Level Great Room
Main Level Dining Room
Main Level Breakfast
Upper Level Loft
Interior
Interior Features Attic Other, Breakfast Bar, Built-in Features, Cable Prewire, Drop Zone, Entrance Foyer, Kitchen Island, Open Floorplan, Storage, Walk-In Closet(s), Walk-In Pantry
Heating ENERGY STAR Qualified Equipment, Heat Pump, Zoned
Cooling Central Air, ENERGY STAR Qualified Equipment, Zoned
Flooring Carpet, Laminate
Fireplace false
Appliance Disposal, ENERGY STAR Qualified Dishwasher, ENERGY STAR Qualified Light Fixtures, Exhaust Hood, Gas Oven, Gas Range, Microwave, Self Cleaning Oven, Tankless Water Heater
Laundry Electric Dryer Hookup, Laundry Room, Upper Level, Washer Hookup
Exterior
Garage Spaces 2.0
Fence Back Yard, Fenced, Privacy
Community Features Sidewalks
Utilities Available Cable Available, Cable Connected, Electricity Connected, Natural Gas
Roof Type Architectural Shingle
Street Surface Concrete,Paved
Porch Covered, Front Porch, Patio, Porch, Rear Porch
Garage true
Building
Lot Description Level, Wooded
Dwelling Type Site Built
Foundation Slab
Sewer Public Sewer
Water City
Architectural Style Traditional
Level or Stories Two
Structure Type Fiber Cement,Hardboard Siding,Stone Veneer
New Construction true
Construction Status Under Construction
Schools
Elementary Schools Sun Valley
Middle Schools Sun Valley
High Schools Sun Valley
Others
Senior Community false
Restrictions No Representation
Acceptable Financing Cash, Conventional, VA Loan
Listing Terms Cash, Conventional, VA Loan
Special Listing Condition None
Nearby Locations