



250 Camp Creek RD Whittier, NC 28789
2 Beds
2 Baths
1,428 SqFt
UPDATED:
Key Details
Property Type Single Family Home
Sub Type Single Family Residence
Listing Status Active
Purchase Type For Sale
Square Footage 1,428 sqft
Price per Sqft $280
MLS Listing ID 4428607
Style Ranch
Bedrooms 2
Full Baths 2
Construction Status Completed
Abv Grd Liv Area 1,428
Year Built 2000
Lot Size 6.490 Acres
Acres 6.49
Property Sub-Type Single Family Residence
Property Description
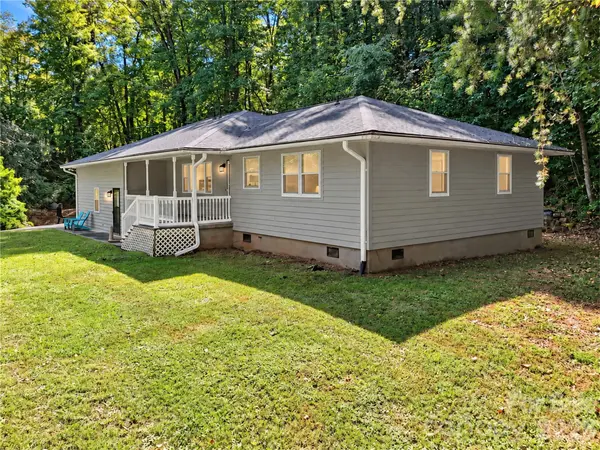
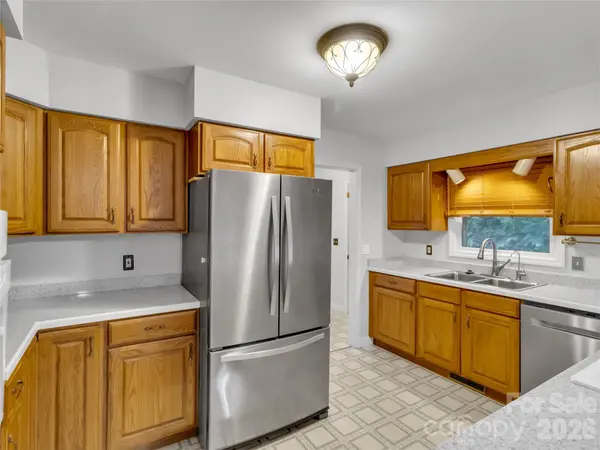
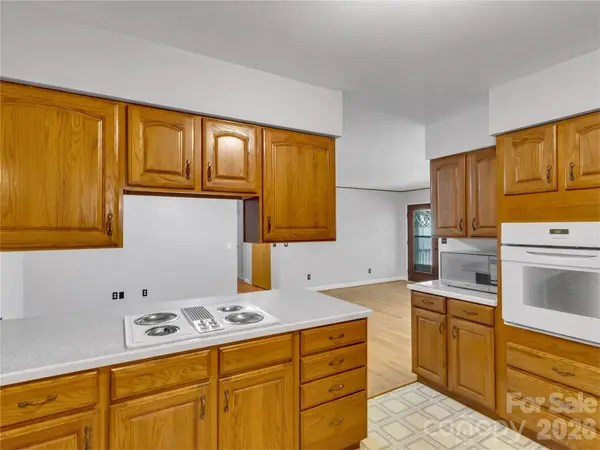
The single-level home is truly turnkey and built for low maintenance, with durable Hardie-board siding, a new roof, and updated heating and cooling. Inside, the living, dining, and kitchen areas flow together in an open floor plan finished with attractive, easy-care LVP flooring, a layout well suited for everyday living and entertaining. Each of the two bedrooms has its own en-suite full bath, offering comfort and privacy with Spectrum internet for residents and guests alike.
Storage and workspace are abundant. The oversized attached garage provides generous room for vehicles and gear, plus a bonus room ideal for a home office, studio, or hobby space. A detached garage/workshop adds even more flexibility for tools, equipment, toys, or creative projects.
Whether you're looking for a full-time residence, a low-maintenance mountain getaway, or a property with room to grow, this Whittier home delivers acreage, function, and convenience in one exceptional package.
Location
State NC
County Jackson
Zoning None
Rooms
Primary Bedroom Level Main
Main Level Bedrooms 2
Main Level Primary Bedroom
Main Level 2nd Primary
Main Level Living Room
Main Level Kitchen
Main Level Utility Room
Main Level Laundry
Interior
Interior Features Breakfast Bar, Split Bedroom, Walk-In Closet(s)
Heating Forced Air, Propane
Cooling Ceiling Fan(s), Central Air
Flooring Carpet, Vinyl, Wood
Fireplace false
Appliance Dishwasher, Electric Oven, Electric Water Heater, Microwave, Refrigerator
Laundry Utility Room
Exterior
Exterior Feature Fire Pit
Garage Spaces 2.0
Utilities Available Cable Available, Propane, Wired Internet Available
View Mountain(s)
Roof Type Composition
Street Surface Concrete,Paved
Porch Front Porch
Garage true
Building
Lot Description Paved, Private, Sloped, Views
Dwelling Type Site Built
Foundation Crawl Space
Sewer Septic Installed
Water Well
Architectural Style Ranch
Level or Stories One
Structure Type Hardboard Siding
New Construction false
Construction Status Completed
Schools
Elementary Schools Smokey Mountain
Middle Schools Smoky Mountain
High Schools Smoky Mountain
Others
Senior Community false
Restrictions No Restrictions
Acceptable Financing Cash, Conventional, FHA, USDA Loan, VA Loan
Listing Terms Cash, Conventional, FHA, USDA Loan, VA Loan
Special Listing Condition None
Nearby Locations