




110 Fox Den CIR Statesville, NC 28677
5 Beds
3 Baths
2,305 SqFt
UPDATED:
Key Details
Property Type Single Family Home
Sub Type Single Family Residence
Listing Status Active
Purchase Type For Sale
Square Footage 2,305 sqft
Price per Sqft $184
Subdivision Fox Den
MLS Listing ID 4430080
Bedrooms 5
Full Baths 2
Half Baths 1
Abv Grd Liv Area 2,305
Year Built 1996
Lot Size 0.380 Acres
Acres 0.38
Property Sub-Type Single Family Residence
Property Description
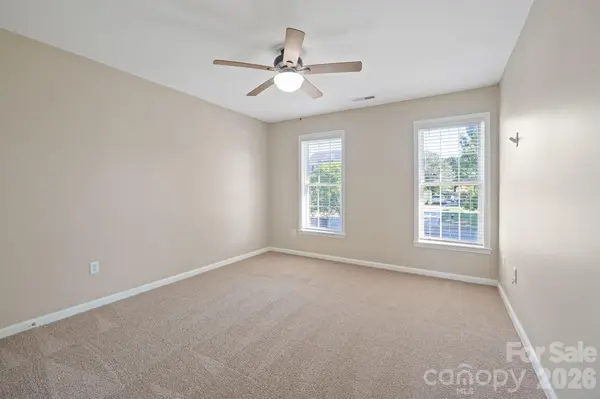
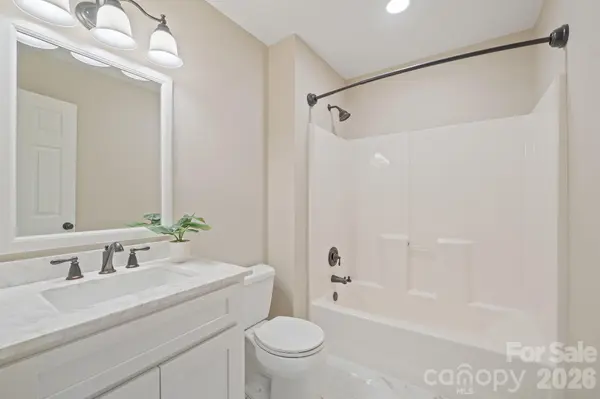
Step inside to find fresh paint throughout and luxury vinyl plank flooring across the main level. The updated kitchen features beautiful quartz countertops and a new backsplash, creating a bright, fresh space for everyday living and entertaining. Upstairs, you'll find brand-new carpet and beautiful bamboo flooring, along with newly tiled bathroom floors. The primary suite features a new vanity and a custom-designed closet offering exceptional storage and organization.
Outdoor living is a standout feature! The impressive 24' x 24' deck overlooks the golf course and provides plenty of room for dining, entertaining, or simply relaxing and enjoying the view. The huge fenced backyard offers even more space to play, garden, or gather with friends and family.
Located on a peaceful neighborhood street with sidewalks and access to community amenities, this move-in-ready home combines generous living space, thoughtful updates, and a wonderful country club setting.
Location
State NC
County Iredell
Zoning R8MF
Rooms
Primary Bedroom Level Upper
Main Level Living Room
Main Level Family Room
Main Level Kitchen
Main Level Dining Room
Main Level Breakfast
Main Level Bathroom-Half
Upper Level Primary Bedroom
Upper Level Bedroom(s)
Upper Level Bedroom(s)
Upper Level Bedroom(s)
Upper Level Bedroom(s)
Upper Level Bathroom-Full
Upper Level Bathroom-Full
Upper Level Laundry
Interior
Interior Features Breakfast Bar, Cable Prewire, Open Floorplan, Walk-In Closet(s)
Heating Forced Air
Cooling Ceiling Fan(s), Central Air
Flooring Bamboo, Carpet, Vinyl
Fireplaces Type Family Room, Gas Log
Fireplace true
Appliance Dishwasher, Electric Water Heater
Laundry Electric Dryer Hookup, Laundry Room
Exterior
Garage Spaces 2.0
Fence Back Yard, Fenced
Roof Type Architectural Shingle
Street Surface Concrete,Paved
Porch Deck, Rear Porch
Garage true
Building
Dwelling Type Site Built
Foundation Crawl Space
Sewer Public Sewer
Water City
Level or Stories Two
Structure Type Brick Partial,Vinyl
New Construction false
Schools
Elementary Schools Troutman
Middle Schools Troutman
High Schools South Iredell
Others
Senior Community false
Acceptable Financing Cash, Conventional, FHA, VA Loan
Listing Terms Cash, Conventional, FHA, VA Loan
Special Listing Condition None
Nearby Locations