



39 Mountain Site LN Asheville, NC 28803
3 Beds
2 Baths
1,822 SqFt
UPDATED:
Key Details
Property Type Single Family Home
Sub Type Single Family Residence
Listing Status Active
Purchase Type For Sale
Square Footage 1,822 sqft
Price per Sqft $246
Subdivision Sunset Ridge
MLS Listing ID 4430825
Style Ranch
Bedrooms 3
Full Baths 2
HOA Fees $225/ann
HOA Y/N 1
Abv Grd Liv Area 1,312
Year Built 1995
Lot Size 0.400 Acres
Acres 0.4
Property Sub-Type Single Family Residence
Property Description
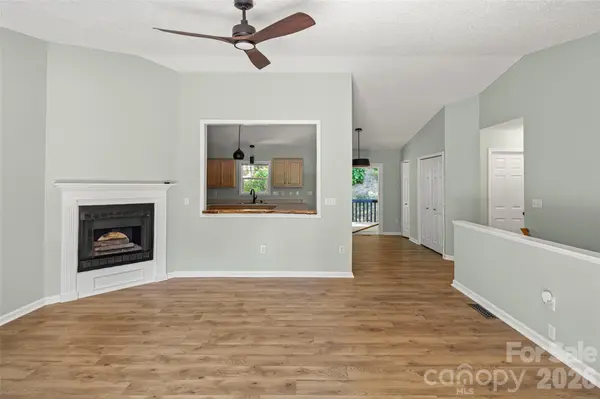
Freshly painted throughout and thoughtfully maintained, the home is truly move-in ready. Recent improvements include a newer HVAC system and water heater, along with a Monitor heater that provides an additional heat source during a power outage—an especially valuable feature for mountain living.
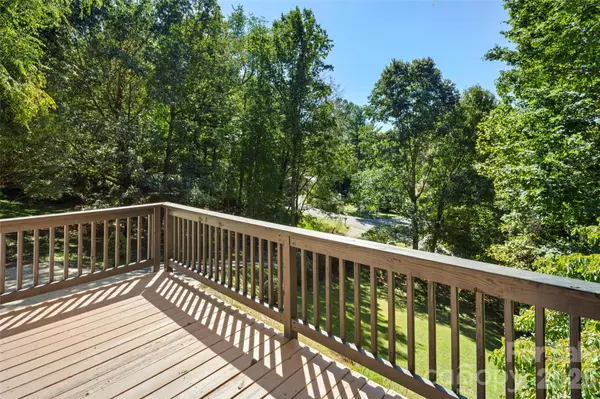
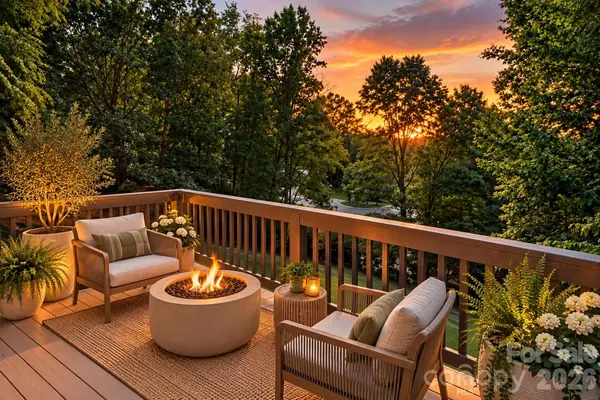
One of the things you'll appreciate most about this property is the setting. It feels peaceful and private without sacrificing convenience. During the winter months, the views open up beautifully, and the sunsets can be absolutely spectacular—a wonderful backdrop for relaxing at the end of the day.
Whether you're looking for a full-time residence, a mountain getaway, or a property with income potential, 39 Mtn Site offers flexibility that can be difficult to find. Vacation rentals are not currently restricted within the neighborhood, providing an additional opportunity for buyers interested in short-term rental use. Buyers should verify current regulations and permitting requirements applicable to their intended use.
For additional peace of mind, the seller is also offering a home warranty with an acceptable offer.
After seven wonderful years, this well-loved home is ready for its next chapter. Come experience the privacy, beautiful seasonal views, memorable sunsets, and convenient South Asheville location that make 39 Mtn Site such a special place to call home.
Owner is Realtor/listing agent.
Location
State NC
County Buncombe
Zoning R-2
Rooms
Basement Basement Garage Door, Exterior Entry, Interior Entry, Partially Finished
Primary Bedroom Level Main
Main Level Bedrooms 3
Main Level Living Room
Main Level Kitchen
Main Level Dining Room
Main Level Primary Bedroom
Main Level Bedroom(s)
Main Level Bedroom(s)
Main Level Bathroom-Full
Main Level Bathroom-Full
Interior
Interior Features Attic Other, Breakfast Bar
Heating Forced Air, Natural Gas
Cooling Electric, Heat Pump
Flooring Vinyl
Fireplaces Type Gas, Gas Log, Living Room
Fireplace true
Appliance Dishwasher, Oven, Refrigerator, Trash Compactor
Laundry Laundry Closet, Main Level
Exterior
Garage Spaces 2.0
View Long Range, Mountain(s), Winter
Roof Type Architectural Shingle
Street Surface Concrete,Paved
Porch Balcony, Deck, Front Porch, Rear Porch
Garage true
Building
Dwelling Type Site Built
Foundation Basement, Other - See Remarks
Sewer Septic Installed
Water City
Architectural Style Ranch
Level or Stories One
Structure Type Vinyl
New Construction false
Schools
Elementary Schools William Estes
Middle Schools Valley Springs
High Schools T.C. Roberson
Others
HOA Name Sunset Ridge South
Senior Community false
Acceptable Financing Cash, Conventional
Listing Terms Cash, Conventional
Special Listing Condition None
Nearby Locations