



60 Spring Mountain DR Canton, NC 28716
3 Beds
2 Baths
1,456 SqFt
UPDATED:
Key Details
Property Type Single Family Home
Sub Type Single Family Residence
Listing Status Active
Purchase Type For Sale
Square Footage 1,456 sqft
Price per Sqft $294
MLS Listing ID 4419213
Style Ranch
Bedrooms 3
Full Baths 2
Construction Status Completed
Abv Grd Liv Area 1,456
Year Built 2024
Lot Size 0.640 Acres
Acres 0.64
Property Sub-Type Single Family Residence
Property Description
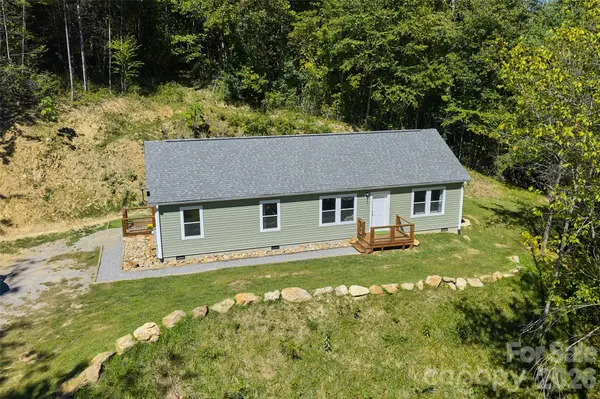
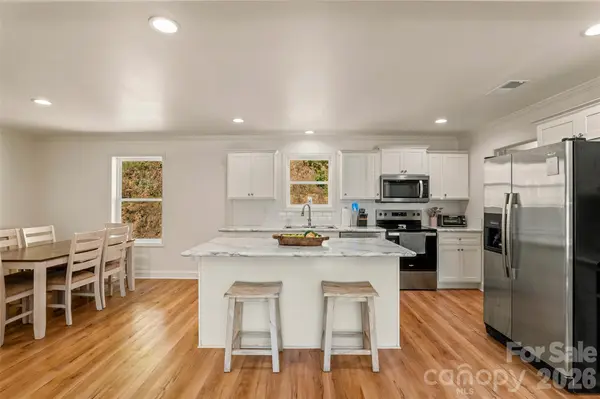
Inside this 3/2 single level "Hilltop" home above Canton, the kitchen, dining and living run together as one room around a big island, with a fireplace and built-ins at the far end. The primary suite takes its own end of the house: walk-in closet, double vanity, glass walk-in shower in this large bathroom. Two more bedrooms, a full bath with a tub and a real laundry room at the other end. Laminate floors, crown molding, heat pump and central air, all on one level with no stairs anywhere.
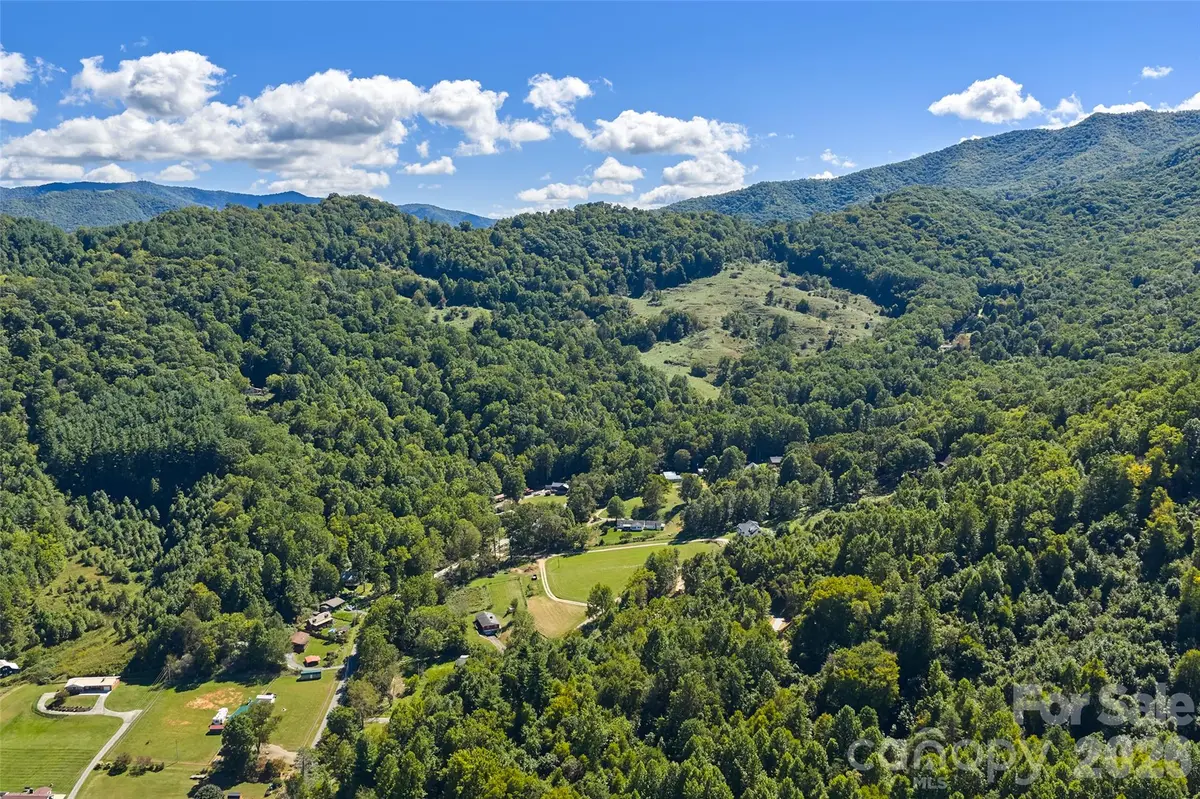
Canton and Waynesville are both a short drive for groceries, the hospital, dinner out. Head the other direction, up the East Fork valley, and US 276 carries you into Pisgah National Forest, the Big East Fork trailhead, the Forest Heritage Scenic Byway, waterfalls and on up to the Blue Ridge Parkway.
No HOA. No city taxes. Starlink installed.
Served by a natural spring now, with a shared well under construction under a recorded easement. Ask agent for status.
This open design off-frame modular is on a permanent foundation that finances like any site built home.
Seller will contribute $9,000 toward closing costs or a rate buydown with a full-price offer.
The adjacent barn and additional acreage are available for purchase separately, subject to survey, totaling aprox. 1.14 acres.
Location
State NC
County Haywood
Zoning None
Rooms
Primary Bedroom Level Main
Main Level Bedrooms 3
Main Level, 14' 3" X 11' 8" Primary Bedroom
Main Level, 10' 7" X 11' 8" Bedroom(s)
Main Level, 10' 10" X 11' 8" Bedroom(s)
Main Level, 18' 0" X 11' 8" Living Room
Main Level, 12' 8" X 11' 8" Kitchen
Main Level, 5' 5" X 7' 10" Bathroom-Full
Main Level, 5' 8" X 11' 8" Bathroom-Full
Main Level, 11' 9" X 11' 8" Dining Room
Main Level, 9' 6" X 11' 8" Laundry
Interior
Interior Features Kitchen Island, Open Floorplan, Pantry, Storage, Walk-In Closet(s)
Heating Central, Electric, Heat Pump, Sealed Combustion Fireplace
Cooling Central Air
Flooring Vinyl
Fireplaces Type Gas, Gas Vented
Fireplace true
Appliance Dishwasher, Dryer, Electric Range, Electric Water Heater, Microwave, Oven, Refrigerator, Washer/Dryer
Laundry Inside, Laundry Room
Exterior
Utilities Available Electricity Connected, Propane, Satellite Internet Available, Underground Power Lines, Underground Utilities
View Mountain(s), Winter, Year Round
Roof Type Architectural Shingle
Street Surface Gravel,Paved
Accessibility No Interior Steps
Porch Front Porch
Garage false
Building
Lot Description Hilly, Private, Views
Dwelling Type Off Frame Modular
Foundation Crawl Space
Sewer Septic Installed
Water Spring
Architectural Style Ranch
Level or Stories One
Structure Type Vinyl
New Construction false
Construction Status Completed
Schools
Elementary Schools Unspecified
Middle Schools Unspecified
High Schools Unspecified
Others
Pets Allowed Yes
Senior Community false
Acceptable Financing Cash, Conventional, FHA
Listing Terms Cash, Conventional, FHA
Special Listing Condition None
Nearby Locations