



3198 Timber Run LN Maiden, NC 28650
4 Beds
2 Baths
2,080 SqFt
UPDATED:
Key Details
Property Type Single Family Home
Sub Type Single Family Residence
Listing Status Active
Purchase Type For Sale
Square Footage 2,080 sqft
Price per Sqft $211
Subdivision Wynswept
MLS Listing ID 4430651
Bedrooms 4
Full Baths 2
Construction Status Completed
HOA Fees $599/ann
HOA Y/N 1
Abv Grd Liv Area 2,080
Year Built 2022
Lot Size 0.758 Acres
Acres 0.758
Lot Dimensions 97.36x304.97x111.81x304.90
Property Sub-Type Single Family Residence
Property Description
Step inside to a bright foyer with board-and-batten wainscoting and crown molding. Vinyl plank flooring with a weathered oak-look finish runs throughout, except for the tiled bathrooms and laundry room. Two-panel white doors with matte black hardware, recessed lighting, and fresh neutral walls give every room a clean, modern farmhouse feel.
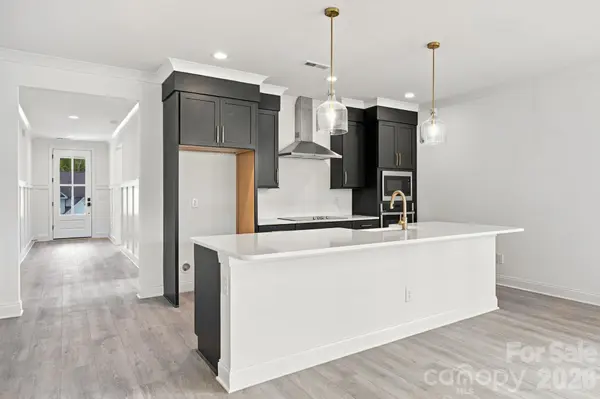
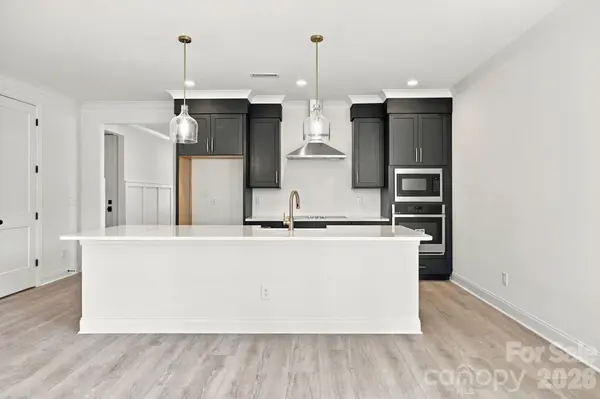
The open kitchen is the heart of the home: charcoal shaker cabinets with crown-molded tops and brushed-gold pulls, white quartz countertops, and an oversized island with a farmhouse sink, brushed-gold pull-down faucet, and clear-glass pendants with brass accents. A stainless chimney hood tops the smooth-top cooktop; the wall oven and microwave are built in at eye level, and a stainless dishwasher sits in the island. The island offers plenty of room for barstools, homework, and holiday baking. Double doors open to a walk-in pantry with abundant shelving.
The family room flows from the kitchen with recessed lighting, crown molding, and windows on two walls. The dining area features a brushed-gold chandelier and French doors to the covered back porch, where a beadboard ceiling shelters a wide wood deck with steps down to the yard. It's the perfect spot for morning coffee, evening conversation, or listening to a summer rain, and the spacious lot leaves room for a garden, play area, or fire pit.
The primary suite sits privately on its own side of the home, with windows on two walls and a spa-inspired bath: a double vanity with dark shaker cabinets, quartz top, brushed-gold fixtures, marble-look tile floors, and a frameless glass walk-in shower with floor-to-ceiling marble-look tile, a built-in bench, a recessed niche, a pebble-stone floor, and a transom window. A spacious walk-in closet with shelving on three walls completes the suite. Three additional bedrooms on the opposite side are filled with natural light and share a full bath with a subway-tile tub/shower, built-in niche, and white vanity with dark granite top. Use them as guest rooms, a home office, or hobby space.
Picture a Saturday here: pancakes at the island, sunlight across the floors, a game of catch in the yard, and friends gathered on the porch as the trees glow gold at sunset. When the day winds down, the quiet of Wynswept settles in, and this house feels like home.
Everyday living is easy. The attached two-car garage has tall ceilings with room for overhead storage, transom windows, and an automatic opener. A built-in drop-zone bench with beadboard back and shelf keeps shoes and bags organized at the door. The laundry room adds charm with patterned star tile and charcoal upper cabinets. Refrigerator, washer, and dryer do not convey.
Low-maintenance fiber cement siding, a private well and septic system, and a leased underground propane tank complete the picture. Wynswept is an HOA community.
Location makes it even better. Wynswept sits just off the NC-16 corridor with shopping and dining a short drive away. Enjoy quick access to Lake Norman for weekends on the water, Mountain Island Lake for paddling and shoreline time, Uptown Charlotte for dining, sports, and entertainment, and Charlotte Douglas International Airport for easy travel.
Nearly new construction, thoughtful design, and room to breathe. Schedule your private showing today!
Location
State NC
County Catawba
Zoning R-40
Rooms
Primary Bedroom Level Main
Main Level Bedrooms 4
Main Level Primary Bedroom
Main Level Bathroom-Full
Main Level Bedroom(s)
Main Level Bedroom(s)
Main Level Bedroom(s)
Main Level Bathroom-Full
Main Level Kitchen
Main Level Dining Area
Main Level Great Room
Main Level Laundry
Interior
Interior Features Attic Stairs Pulldown, Entrance Foyer, Kitchen Island, Open Floorplan, Pantry, Split Bedroom, Walk-In Closet(s)
Heating Forced Air, Propane
Cooling Heat Pump
Flooring Laminate
Fireplace false
Appliance Dishwasher
Laundry Electric Dryer Hookup, Laundry Room, Main Level, Washer Hookup
Exterior
Garage Spaces 2.0
Utilities Available Electricity Connected, Propane
Roof Type Architectural Shingle
Street Surface Concrete,Paved
Porch Covered, Deck, Rear Porch
Garage true
Building
Dwelling Type Site Built
Foundation Crawl Space
Sewer Septic Installed
Water Well
Level or Stories One
Structure Type Fiber Cement
New Construction false
Construction Status Completed
Schools
Elementary Schools Unspecified
Middle Schools Unspecified
High Schools Unspecified
Others
HOA Name Cedar Management
Senior Community false
Restrictions Other - See Remarks
Acceptable Financing Cash, Conventional, FHA
Listing Terms Cash, Conventional, FHA
Special Listing Condition Notice Of Default
Virtual Tour https://www.zillow.com/view-imx/40d76a4e-f4e1-45e5-bcaa-497a4c8ce4bf?initialViewType=pano
Nearby Locations