




4852 Pepper DR Harrisburg, NC 28075
6 Beds
4 Baths
3,640 SqFt
Open House
Sat Oct 03, 2:00pm - 4:00pm
UPDATED:
Key Details
Property Type Single Family Home
Sub Type Single Family Residence
Listing Status Active
Purchase Type For Sale
Square Footage 3,640 sqft
Price per Sqft $164
Subdivision Brookedale Commons
MLS Listing ID 4430686
Bedrooms 6
Full Baths 4
Construction Status Completed
HOA Fees $202/qua
HOA Y/N 1
Abv Grd Liv Area 3,640
Year Built 2013
Lot Size 10,018 Sqft
Acres 0.23
Property Sub-Type Single Family Residence
Property Description
Welcome to 4852 Pepper Drive—an exceptional one-owner home offering approximately 3,640 square feet of thoughtfully designed living space, with 6 bedrooms, 4 full bathrooms, and a versatile floor plan ideal for everyday living, entertaining, and multi-generational needs.
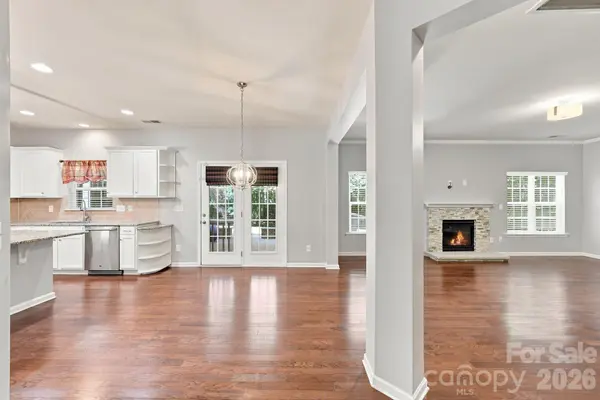
The beautifully upgraded chef's kitchen is the centerpiece of the home, featuring premium GE Café appliances, abundant workspace, and a spacious layout that makes preparing meals and entertaining family and friends effortless. Kitchen has been upgraded with new built in microwave and range hood.
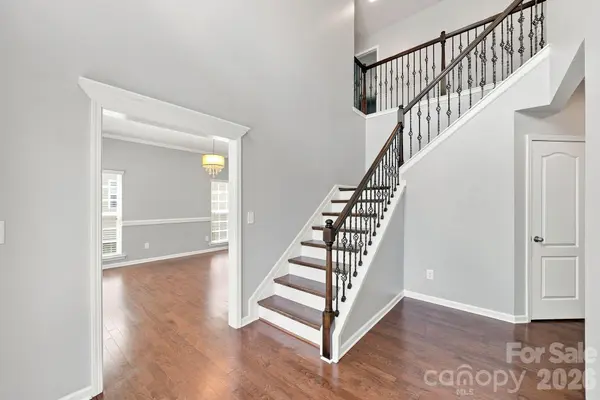
The main level features hardwood flooring, custom trim work in the formal living and dining areas, and two beautiful wood staircases that add warmth, character, and architectural appeal.
Upstairs, laminate wood flooring continues throughout the spacious living areas and bedrooms. The expansive primary suite offers a peaceful retreat with a tray ceiling and private sitting area.
The oversized bonus room offers even more possibilities. Pre-wired for a home theater and complete with a projector screen, it can easily serve as a media room, entertainment space, home gym, or studio. Full-length mirrors are already in place for added versatility.
Step outside to your private, fully fenced 0.23-acre backyard, backing to mature trees for added privacy. The outdoor space is designed for both relaxation and entertaining, featuring a pergola, covered patio with built-in grill, and matching storage shed.
Additional highlights include a whole-house water softener, newly installed water heater, intrusion alarm system, and newly finished two-car garage with built-in cabinetry.
This property is located in Harrisburg and zoned for the highly sought-after Hickory Ridge school district, this home offers convenient access to Charlotte while providing the space, upgrades, privacy, and outdoor living features today's buyers are looking for.
Location
State NC
County Cabarrus
Zoning RH
Rooms
Primary Bedroom Level Upper
Main Level Bedrooms 1
Interior
Interior Features Garden Tub, Walk-In Closet(s)
Heating Central, Forced Air
Cooling Central Air
Flooring Vinyl, Wood
Fireplace true
Appliance Gas Range, Microwave, Refrigerator with Ice Maker
Laundry Utility Room
Exterior
Exterior Feature Outdoor Kitchen
Garage Spaces 2.0
Fence Fenced
Community Features Outdoor Pool, Sidewalks, Walking Trails
Roof Type Architectural Shingle
Street Surface Concrete,Paved
Porch Covered, Patio
Garage true
Building
Dwelling Type Site Built
Foundation Slab
Builder Name Lennar
Sewer Public Sewer
Water City
Level or Stories Two
Structure Type Brick Partial,Vinyl
New Construction false
Construction Status Completed
Schools
Elementary Schools Hickory Ridge
Middle Schools Hickory Ridge
High Schools Hickory Ridge
Others
HOA Name First Service Residential
Senior Community false
Acceptable Financing Cash, Conventional, FHA 203(K), VA Loan
Listing Terms Cash, Conventional, FHA 203(K), VA Loan
Special Listing Condition None
Nearby Locations