
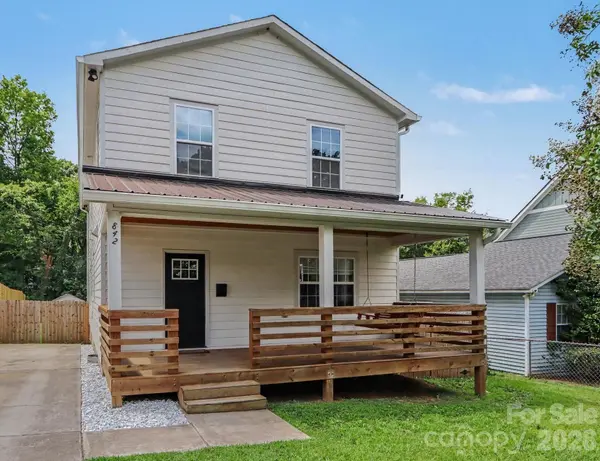

842 Belmont AVE, Charlotte, NC 28205
See all 28 photos
842 Belmont AVE, Charlotte, NC 28205
REQUEST A TOUR If you would like to see this home without being there in person, select the "Virtual Tour" option and your agent will contact you to discuss available opportunities.
In-PersonVirtual Tour
$ 750,000
Est. payment /mo
Save
Open Sat 11AM-1PM

842 Belmont AVE Charlotte, NC 28205

4 Beds

4 Baths

2,176 SqFt


Open House

Sat Nov 21, 11:00am - 1:00pm

UPDATED:

Key Details

Property Type Single Family Home

Sub Type Single Family Residence

Listing Status Active

Purchase Type For Sale

Square Footage 2,176 sqft

Price per Sqft $344

Subdivision Belmont

MLS Listing ID 4410963

Bedrooms 4

Full Baths 3

Half Baths 1

Abv Grd Liv Area 2,176

Year Built 1998

Lot Size 8,712 Sqft

Acres 0.2

Property Sub-Type Single Family Residence

Property Description

The Uptown skyline is the view from your upper deck at 842 Belmont Ave. French doors open the upstairs living area onto one of two rebuilt decks facing the city, a spot made for morning coffee and evening lights. Downstairs, an open kitchen with a large walk-in pantry flows into the dining and family rooms, and a main-floor bedroom with its own full bath works for guests or a home office. The private primary suite, two more bedrooms and laundry are upstairs. The 2020 renovation covered the big items: roof, HVAC, plumbing, electrical and fiber-cement siding. The sellers have kept investing since, most recently with custom interior doors (2025) and new main-level flooring (2026). Three off-street driveway spaces, and a fenced yard that backs toward Little Sugar Creek Greenway for added privacy. Step out into the Belmont neighborhood, with Optimist Hall, Ace No. 3, Sweet Lew's and Intermezzo within walking distance and Uptown minutes away. Pre-inspected, with findings addressed by the sellers.

Location

State NC

County Mecklenburg

Zoning N1-C

Rooms

Main Level Bedrooms 1

Upper Level, 12' 8" X 15' 4" Primary Bedroom

Main Level, 12' 8" X 14' 6" Family Room

Upper Level, 11' 7" X 11' 2" Bedroom(s)

Upper Level, 11' 3" X 11' 2" Bedroom(s)

Main Level, 13' 2" X 10' 11" Bedroom(s)

Main Level, 9' 8" X 11' 3" Office

Main Level, 13' 6" X 13' 4" Dining Room

Main Level, 13' 6" X 15' 10" Living Room

Interior

Heating Central, Electric

Cooling Central Air, Electric

Fireplaces Type Family Room

Fireplace true

Appliance Dishwasher, Disposal, Electric Range, Electric Water Heater, Exhaust Hood, Microwave, Refrigerator

Laundry Laundry Room, Upper Level

Exterior

Exterior Feature Storage

Fence Fenced, Privacy, Wood

Roof Type Architectural Shingle

Street Surface Concrete,Paved

Garage false

Building

Lot Description Cleared

Dwelling Type Site Built

Foundation Crawl Space

Sewer Public Sewer

Water City

Level or Stories Two

Structure Type Fiber Cement

New Construction false

Schools

Elementary Schools Unspecified

Middle Schools Unspecified

High Schools Unspecified

Others

Senior Community false

Acceptable Financing Cash, Conventional, FHA, VA Loan

Listing Terms Cash, Conventional, FHA, VA Loan

Special Listing Condition None


Listed by Michael Wong • RE/MAX Executive • michael@queencityrea.com

Nearby Locations

Alyssa Currier

Alyssa Currier

License ID: NC, SC, NY

+1(980) 213-9766

GET MORE INFORMATION

Name
Phone*
Message

Go tour this home

842 Belmont AVE