


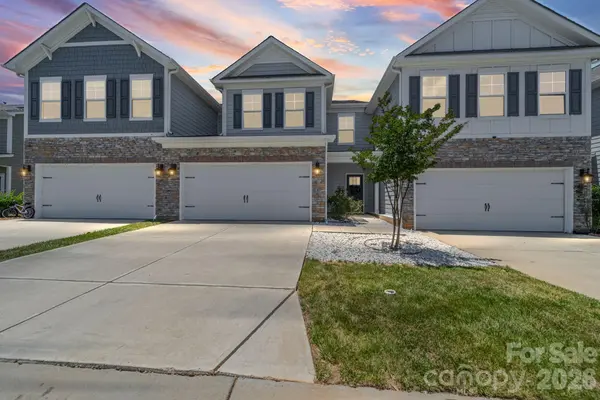

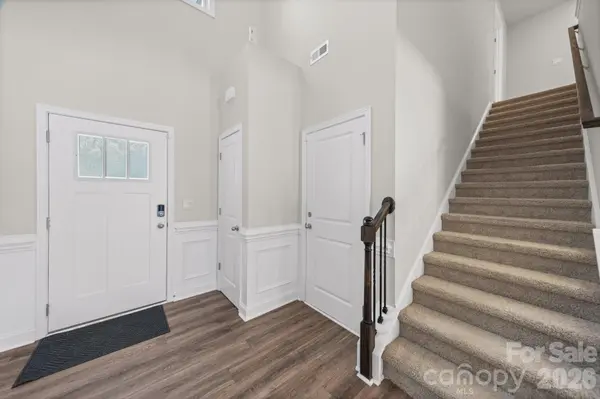

3911 Fairlady LN Fort Mill, SC 29707
4 Beds
3 Baths
2,481 SqFt
Open House
Sat Oct 03, 12:00pm - 2:00pm
UPDATED:
Key Details
Property Type Townhouse
Sub Type Townhouse
Listing Status Active
Purchase Type For Sale
Square Footage 2,481 sqft
Price per Sqft $173
Subdivision Avondale
MLS Listing ID 4394136
Style Transitional
Bedrooms 4
Full Baths 2
Half Baths 1
Construction Status Completed
HOA Fees $210/mo
HOA Y/N 1
Abv Grd Liv Area 2,481
Year Built 2023
Lot Size 2,090 Sqft
Acres 0.048
Property Sub-Type Townhouse
Property Description
Plenty of room can be found for everyone with four spacious bedrooms and two full baths. The loft is a versatile space that provides additional living space and can easily be turned into a media room, home office, reading area or comfortable gathering space. Step outside to the extended patio that has extra entertaining space. Here you can sip your morning coffee, enjoy an outdoor meal, host friends or just simply relax at the end of the day.
The easy lifestyle continues beyond door! Enjoy an array of community amenities including a pool, club house, tennis and pickleball courts, picnic areas and a playground. You will find recreation, relaxation and a place to connect with neighbors close to home. This is a must see!
Location
State SC
County Lancaster
Zoning QR
Rooms
Primary Bedroom Level Main
Main Level Bedrooms 1
Main Level Living Room
Main Level Kitchen
Main Level Primary Bedroom
Upper Level Bedroom(s)
Upper Level Bedroom(s)
Upper Level Bedroom(s)
Upper Level Bathroom-Full
Main Level Dining Area
Main Level Laundry
Main Level Bathroom-Half
Upper Level Family Room
Interior
Interior Features Attic Stairs Pulldown
Heating Forced Air
Cooling Central Air
Fireplaces Type Family Room
Fireplace true
Appliance Dishwasher, Disposal, Gas Cooktop, Refrigerator
Laundry In Hall
Exterior
Exterior Feature Lawn Maintenance
Garage Spaces 2.0
Fence Back Yard
Community Features Clubhouse, Outdoor Pool, Pickleball, Playground, Sidewalks, Street Lights, Tennis Court(s)
Utilities Available Cable Available, Natural Gas
Roof Type Architectural Shingle
Street Surface Concrete,Paved
Garage true
Building
Dwelling Type Site Built
Foundation Slab
Builder Name D.R. Horton
Sewer County Sewer
Water County Water
Architectural Style Transitional
Level or Stories Two
Structure Type Fiber Cement,Stone Veneer
New Construction false
Construction Status Completed
Schools
Elementary Schools Harrisburg
Middle Schools Indian Land
High Schools Indian Land
Others
HOA Name Cusick Management
Senior Community false
Acceptable Financing Cash, Conventional, FHA, VA Loan
Listing Terms Cash, Conventional, FHA, VA Loan
Special Listing Condition None
Virtual Tour https://www.zillow.com/view-imx/2c456dd6-d2c5-4e50-9c49-9426d830b1b7?initialViewType=pano
Nearby Locations