
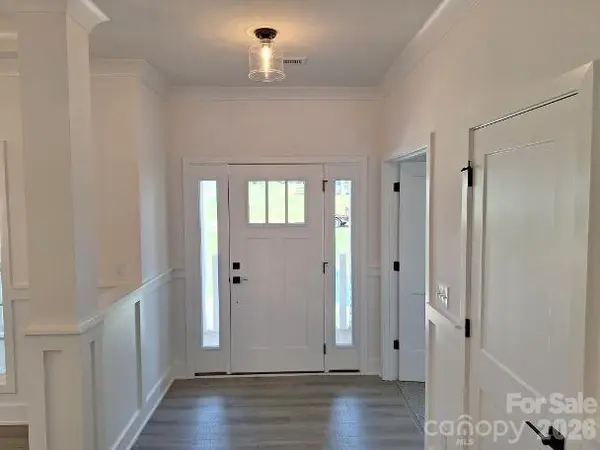

5143 Colchester CT #72, Catawba, NC 28609
See all 19 photos
5143 Colchester CT #72, Catawba, NC 28609
REQUEST A TOUR If you would like to see this home without being there in person, select the "Virtual Tour" option and your agent will contact you to discuss available opportunities.
In-PersonVirtual Tour
$ 420,900
Est. payment /mo
Save
Open Fri 2PM-4PM

5143 Colchester CT #72 Catawba, NC 28609

3 Beds

3 Baths

2,140 SqFt


Open House

Fri Aug 21, 2:00pm - 4:00pm

Sat Aug 22, 2:00pm - 4:00pm

Sun Aug 23, 2:00pm - 4:00pm

UPDATED:

Key Details

Property Type Single Family Home

Sub Type Single Family Residence

Listing Status Active

Purchase Type For Sale

Square Footage 2,140 sqft

Price per Sqft $196

Subdivision Cardiff Glyn

MLS Listing ID 4392247

Bedrooms 3

Full Baths 3

Construction Status Completed

HOA Fees $400/ann

HOA Y/N 1

Abv Grd Liv Area 2,140

Year Built 2026

Lot Size 1.210 Acres

Acres 1.21

Property Sub-Type Single Family Residence

Property Description

This brand new 3 bed, 3 bath ranch home in a country setting is situated in the beautiful Cardiff Glyn community. This amazing 2140sqft home boasts a formal dining room with coffered ceilings & a spacious open kitchen featuring a very large island overlooking the family room with electric fireplace. Primary bedroom has vaulted ceilings. Primary bath has walk in closet, tile shower, and quartz countertops. Home boasts a spacious deck off kitchen with beautiful yard behind it. Granite countertops in kitchen, tiled kitchen backsplash, stainless steel appliances and laminate wood floors throughout main areas are the many included upgrades in this home. Almost an acre home site gives space around the home which has become increasingly difficult to find in new construction. The back yard is a blank canvas for gardens, outdoor living, fire pit, play area for kids, and simply not looking directly into another house. Close to lake Norman boating access and great schools. Choose How You Save! With the use of a preferred lender, you receive our available incentive to reduce your rate, lower your closing expenses, or create a combination that works for you. Reach out to agent for terms and conditions

photos are representative and may not reflect exact colors or features as the home being built

Location

State NC

County Catawba

Zoning R-40

Rooms

Primary Bedroom Level Main

Main Level Bedrooms 3

Main Level Primary Bedroom

Main Level Bedroom(s)

Main Level Bedroom(s)

Main Level Office

Main Level Bathroom-Full

Main Level Bathroom-Full

Main Level Bathroom-Full

Main Level Kitchen

Main Level Living Room

Main Level Dining Room

Main Level Laundry

Interior

Heating Electric

Cooling Electric

Fireplaces Type Family Room

Fireplace true

Appliance Dishwasher, Disposal, Electric Range, Microwave

Laundry Electric Dryer Hookup, Washer Hookup

Exterior

Garage Spaces 2.0

Utilities Available Cable Available

Street Surface Concrete,Paved

Garage true

Building

Lot Description Cleared

Dwelling Type Site Built

Foundation Crawl Space

Builder Name Adams Homes

Sewer Septic Installed

Water County Water

Level or Stories One

Structure Type Stone Veneer,Vinyl

New Construction true

Construction Status Completed

Schools

Elementary Schools Catawba

Middle Schools Mill Creek

High Schools Bandys

Others

HOA Name Adams Homes

Senior Community false

Acceptable Financing Cash, Conventional, FHA, USDA Loan, VA Loan

Listing Terms Cash, Conventional, FHA, USDA Loan, VA Loan

Special Listing Condition None


Listed by Brandon Kirk • Adams Homes Realty-NC, Inc. • kirkbrandon89@gmail.com

Nearby Locations

Alyssa Currier

Alyssa Currier

License ID: NC, SC, NY

+1(980) 213-9766

GET MORE INFORMATION

Name
Phone*
Message

Go tour this home

5143 Colchester CT #72